Assessment & Scope
Initial review of the existing space, intended use and likely building requirements.
Garage & Basement Conversions
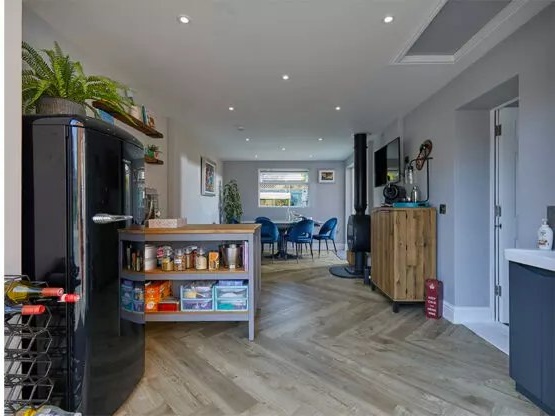
A successful conversion depends on getting the structure, insulation, moisture control, services and finishes coordinated in the right sequence. We manage the authorised work through a single delivery route.
Initial review of the existing space, intended use and likely building requirements.
Opening-up, structural alterations and associated groundwork where required.
Wall, floor and ceiling build-ups appropriate to the agreed conversion scope.
Coordinated electrical and plumbing work through first and second fix.
Bifold doors, windows and internal joinery where included in the design.
Plastering, flooring, decorating and final finishes to complete the space.
Start With the Space
Send photographs, the property location and how you want to use the space. We will establish the appropriate next step.
Discuss the Conversion